Design Concepts
Living Room Design Directions
About the project
Two approaches to a light-filled, double-height living room, each shaped by warmth, texture, and a sense of welcome.
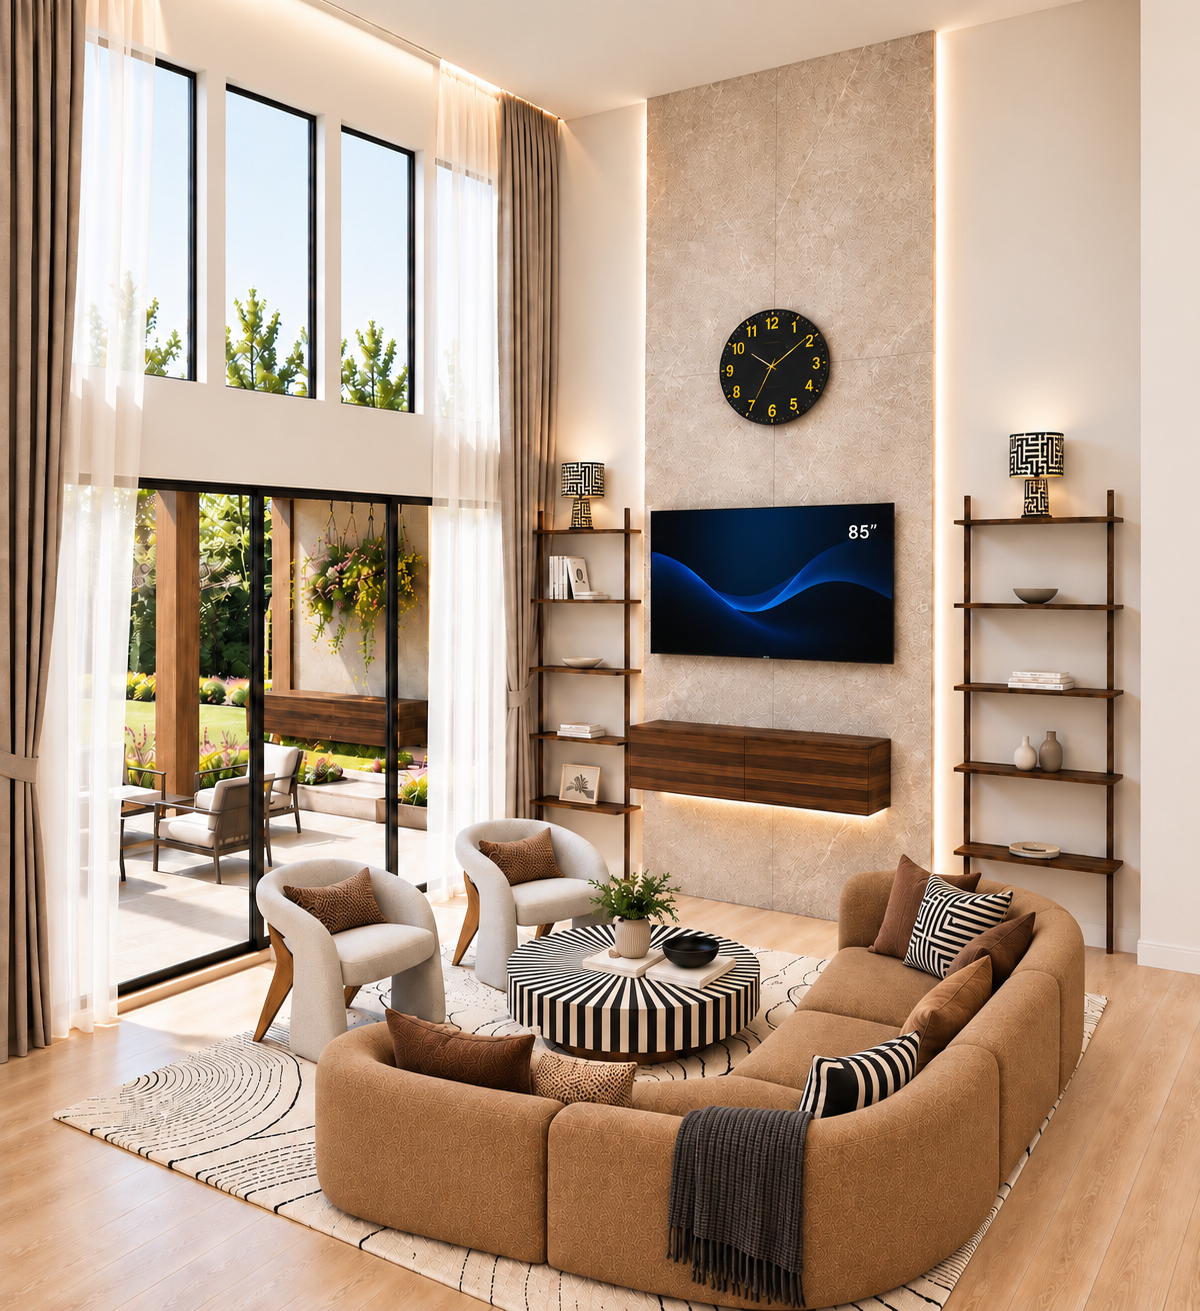
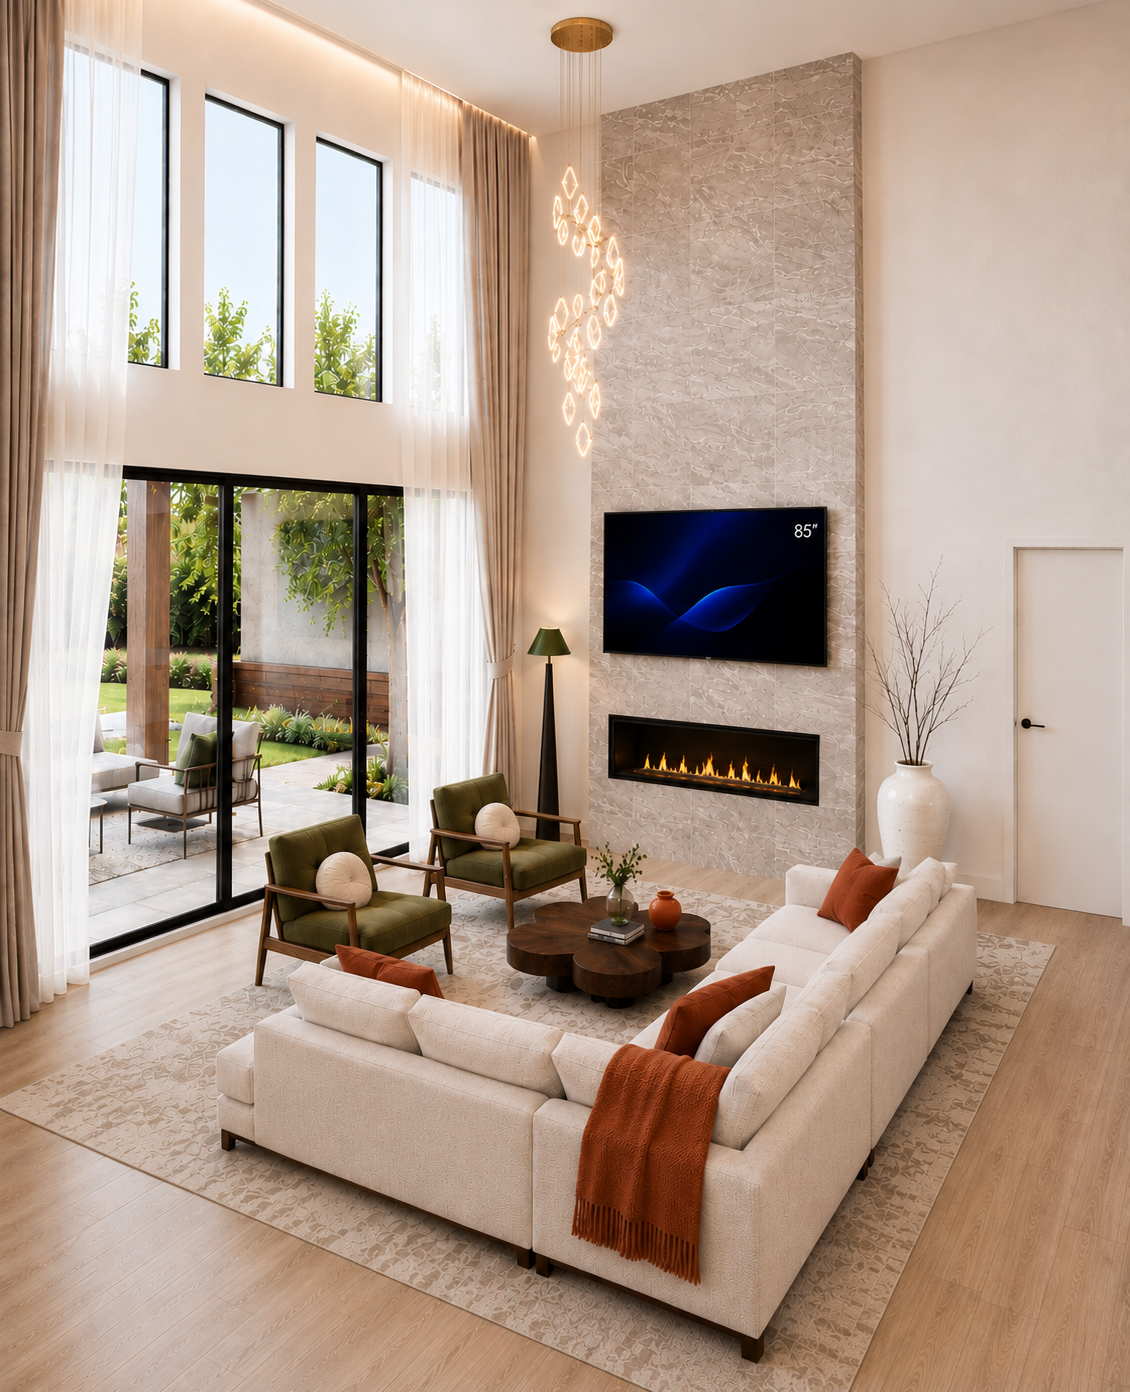
The Fireplace Edit anchors the room with a stone feature wall, soft ivory seating, olive accents, and a sculptural pendant. Its calm palette and layered materials create an inviting place to gather. The Lounge Edit takes a warmer, more relaxed direction: a wood media wall and tailored shelving frame curved seating, while graphic details bring movement and personality. Both directions celebrate the generous height and natural light, offering different expressions of a comfortable, considered home.
The vision
Design directions.