·
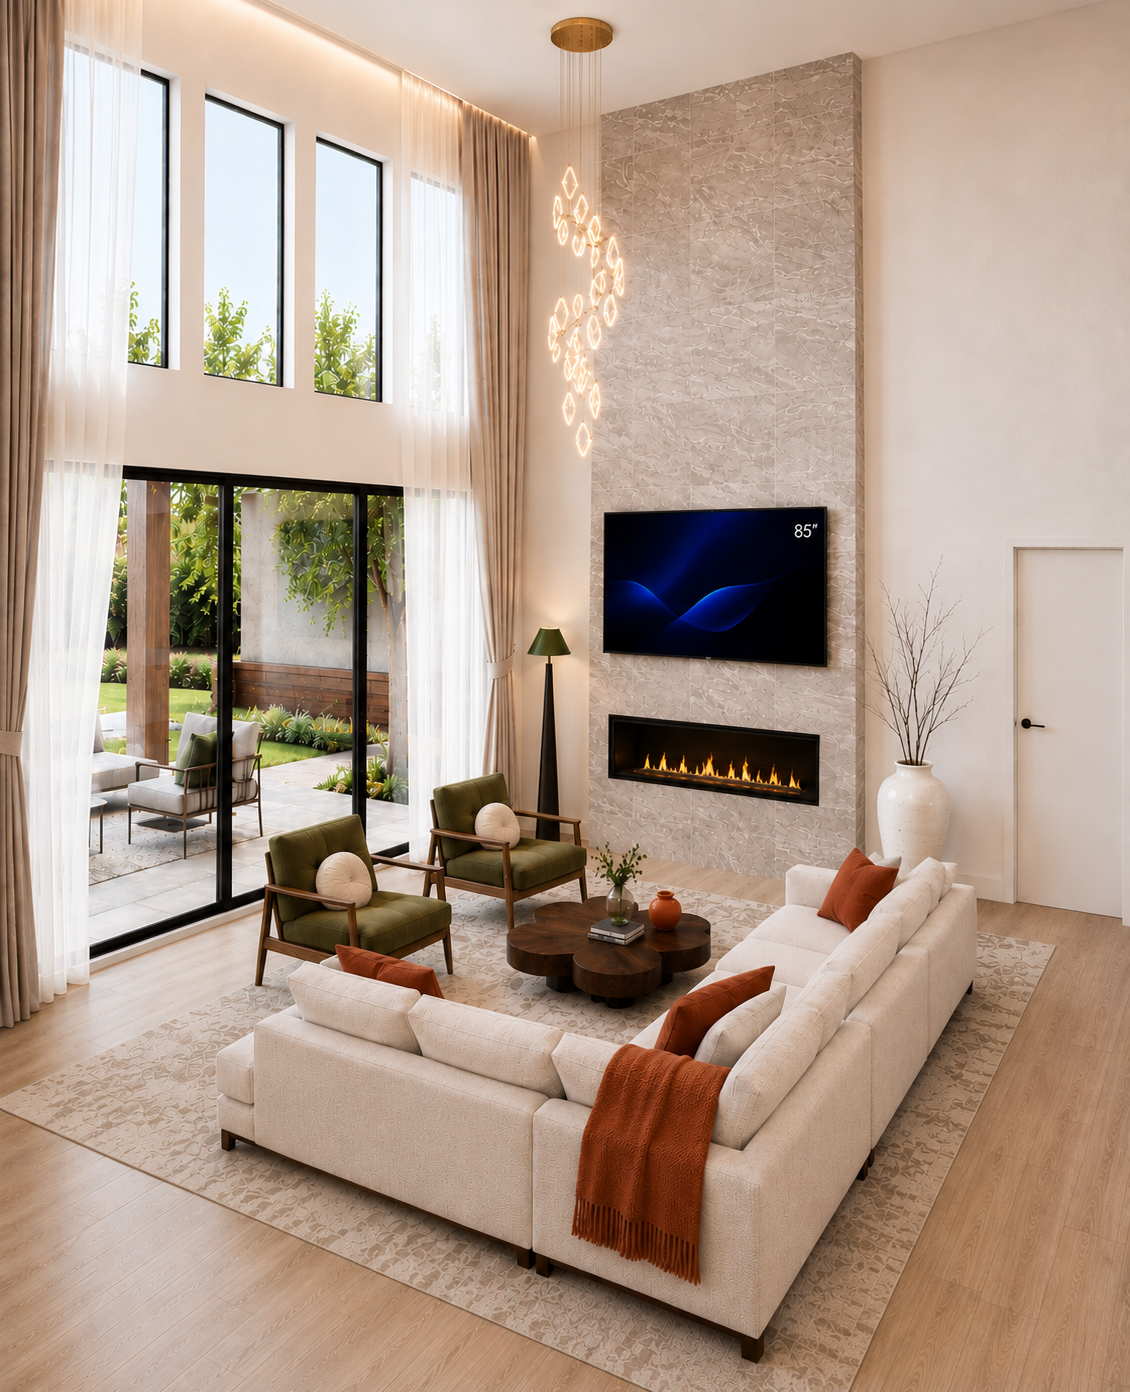
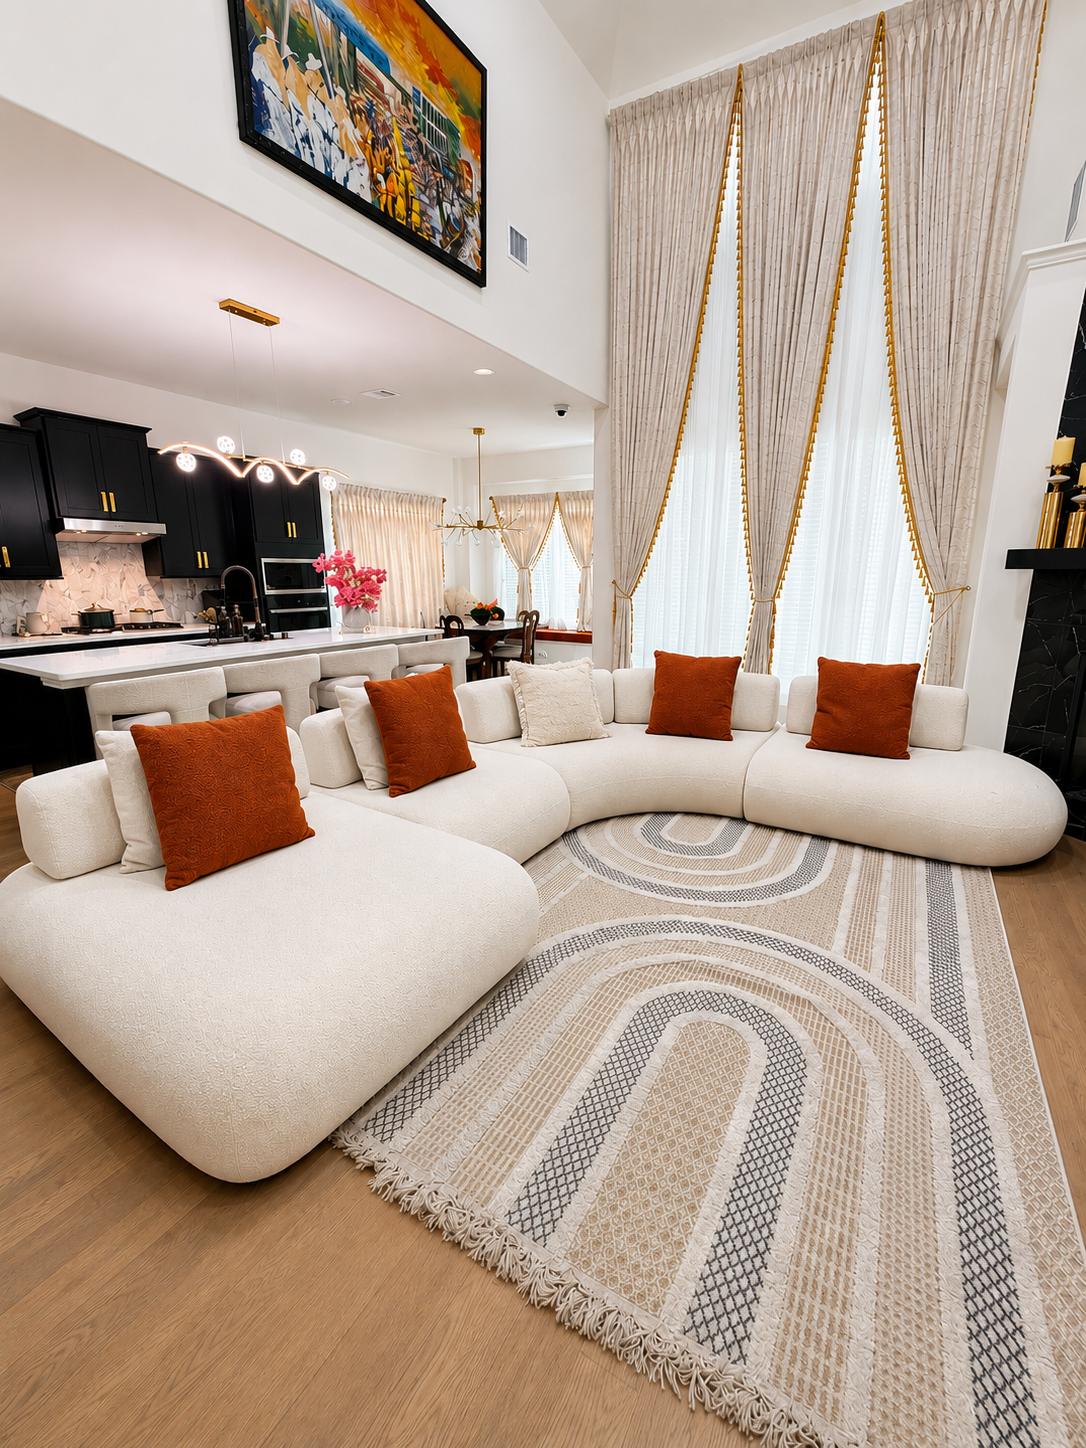
Two approaches to a light-filled, double-height living room, each shaped by warmth, texture, and a sense of welcome.
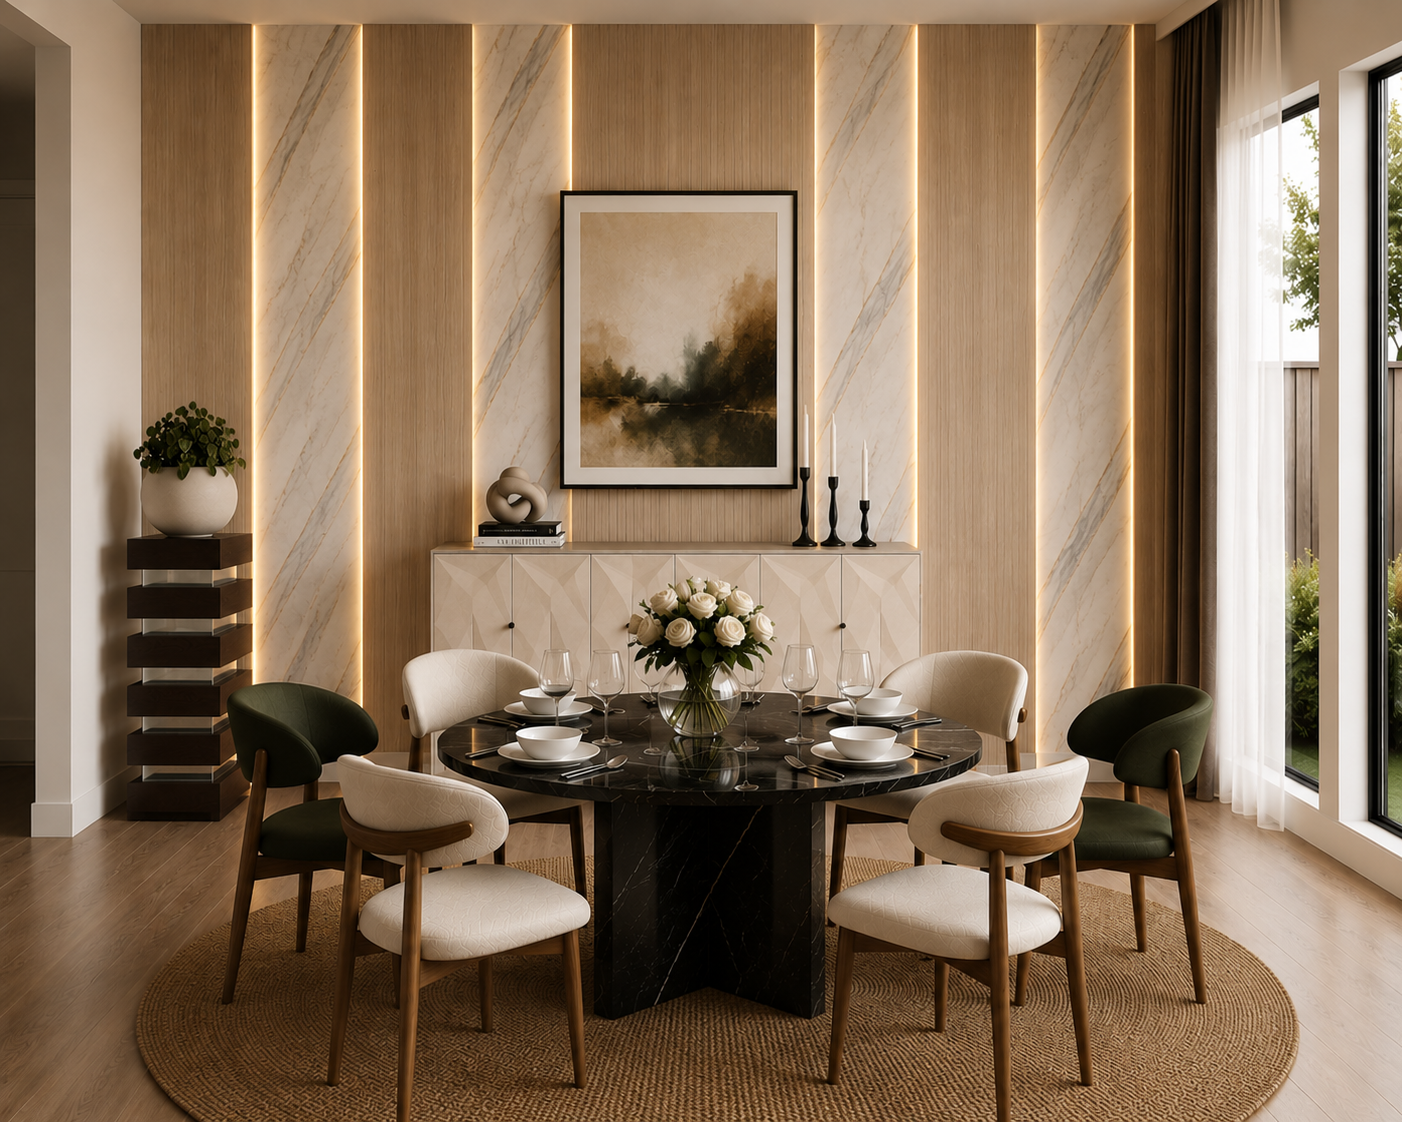
A collection of thoughtfully designed spaces, from the entry and staircase to the living room and dining nook.
Dallas, TX · 2025
A bland spare room reimagined as a bold, functional home office with a moody accent wall and graphic striped feature wall.
Dallas, TX · 2026
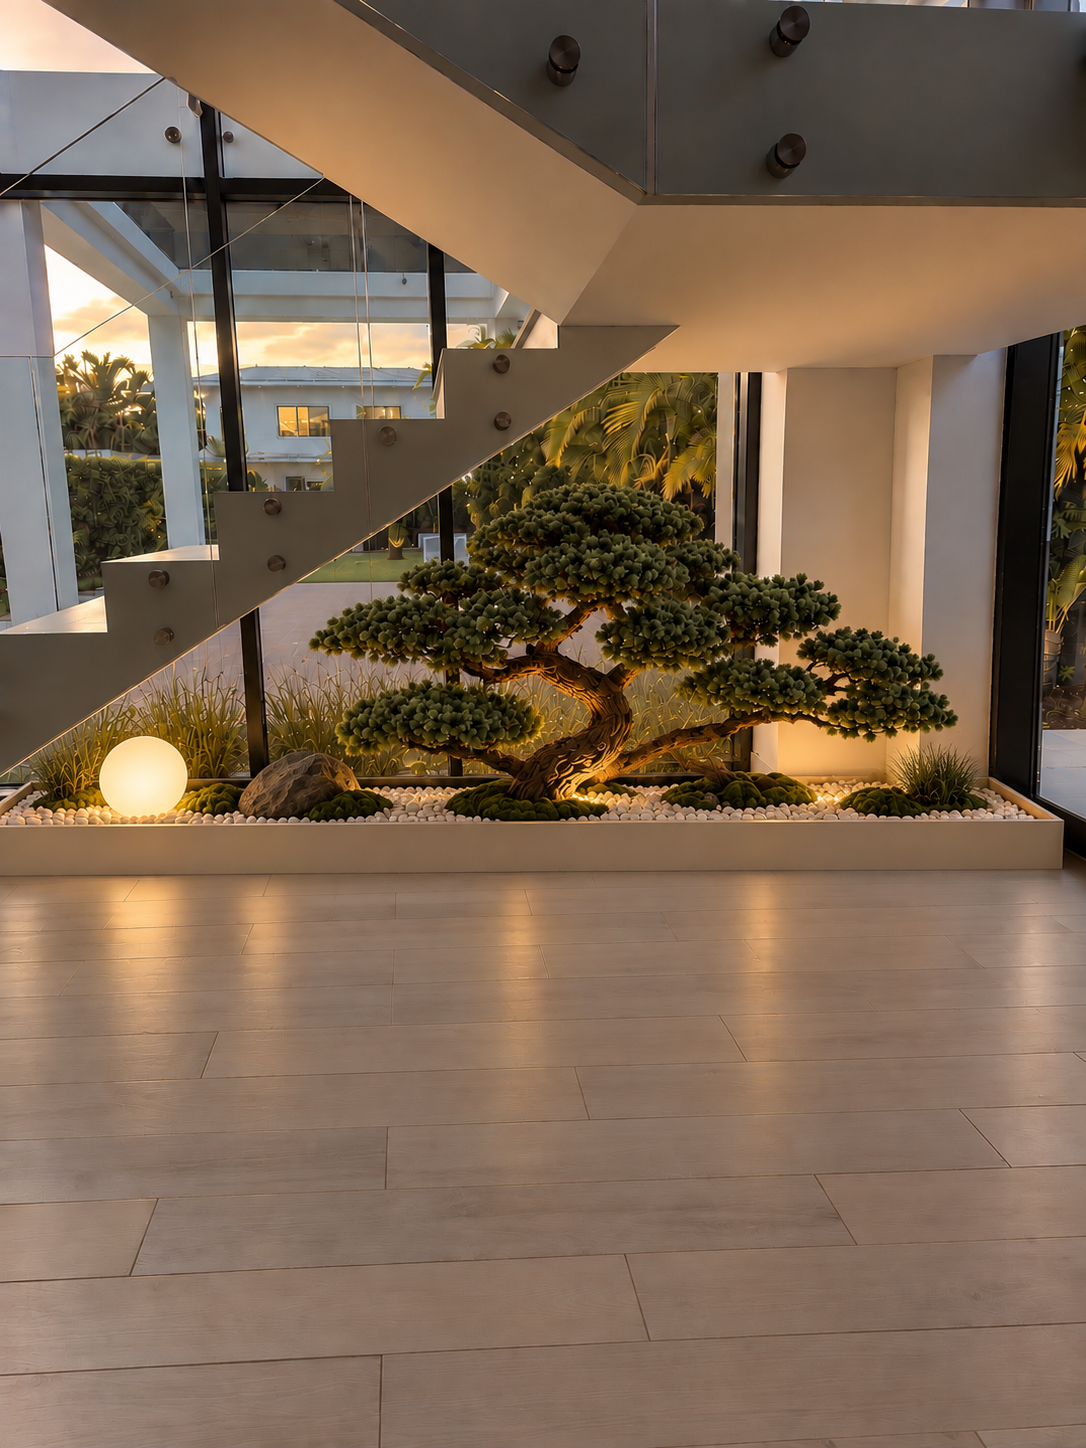
A dramatic under-stair transformation — from bare glass atrium to a sculptural bonsai garden with soft ambient lighting.
For this full-home design, we created a cohesive flow throughout the spaces, while giving each room its own personality
A bare construction corridor transformed into a warm, sculptural passage of light, texture, and quiet drama.
A plain builder-grade entry hall transformed into a warm, gallery-like welcome with a lacquered ceiling, framed wall panels and layered lighting.
A dim, dated family living room reimagined as a warm, layered lounge with floor-to-ceiling drapery and rich jewel-tone accents.
A serene, cozy-luxe living room designed around warmth, texture, and quiet elegance.
A primary bedroom layered in linen, oak and clay — meant for slow Sunday mornings.